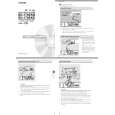
Possibilities for
Fig. 13Fig. 14
insertion
480
30
Kitchen unit with door
Proper arrangements must be
taken in designing the forniture
unit, in order to avoid any contact
with the bottom of the hob which
591
can be heated when it is operated.
380
The recommended solution is
shown in Fig. 13.140
The panel fitted under the hob
should be easily removable to
allow an easy access if a technical
assistance intervention is needed.
Kitchen unit with oven
FO 2044FO 2043
The hob recess dimensions must
a) Removable panel
comply the indication given in Figs.
b) Space possibly useful for
14 and 17 and must be provided with
connections
brackets to allow a continuous
supply of air.
To avoid overhating, the building in
should be carried out as shown inFig. 16
Fig. 15
Figs. 15 and 16.
The hob's electric connection and
the oven's one must be carried out
separately, both for safety reasons
and to allow the oven to be easily
taken off the unit.
Hanging forniture units or hoods
must be placed at 650 mm
minimum from the hob (Fig. 18).
In case a hood with lenght of 600
mm is fitted over the hob, the
hanging forniture units beside the
hood must be placed at 550 mm
minimum from the hob, to allow the
fitting and the correct use of the lid,
if required.
FO 2041FO 2042
Fig. 17Fig. 18
FO 0198FO 2040
11 |